LANZA ATELIER

Isabel Abascal and Alessandro Arienzo of LANZA atelier. Photo: © Pia Riverola. Image courtesy: Serpentine Galleries
The Mexico City-based architecture studio LANZA was founded in 2015 by Isabel Abascal and Alessandro Arienzo. Abascal graduated as an architect from the Universidad Politécnica de Madrid and was previously a design studio professor. Between 2015 and 2017, she was the executive director of LIGA, a platform dedicated to the exhibition and discussion of Latin American architecture. Arienzo studied architecture at the Universidad Iberoamericana and his practice is centered around diverse possibilities within architectural practice explored through hand-drawing and publishing projects such as the Housetypes book series.
LANZA’s first solo show, New Work, took place at SF MOMA in 2018. Since, LANZA has exhibited at numerous venues such as the Latin American Architecture Biennial 2023, the 12th São Paulo Arch. Biennial, the Lisbon Triennial 2019 and Concéntrico Festival in Spain 2021.
The office is one of the winners of the Young Architects Prize 2017 and the Emerging Voices Award 2023 from the Architectural League of New York. LANZA atelier has been selected to design the 2026 Serpentine Pavilion.
LUCIJA ŠUTEJ: You have recently presented A Serpentine for the 25th edition of the Serpentine Pavilion in London. With such a monumental anniversary and a tradition, it would be wonderful to hear how your pavilion design evolved. Was there a moment early on where the concept clicked into place, or did it emerge gradually through research and drawing?
LANZA ATELIER: The invitation arrived at a moment when we had already been reflecting for several years on brick as a material capable of being both structural and social. The nature of the Serpentine South Gallery itself, being made of brick, resonated with this.
Rather than beginning with an image, we began with questions about what a pavilion could contribute to the life of Kensington Gardens and to the history of the Serpentine commission. During our research, we discovered the English crinkle-crankle wall, and there was an immediate resonance with the word "serpentine" itself. From that point onward, the project evolved through many drawings and physical models, gradually transforming this historical typology into a porous landscape of walls, thresholds, and gathering spaces.
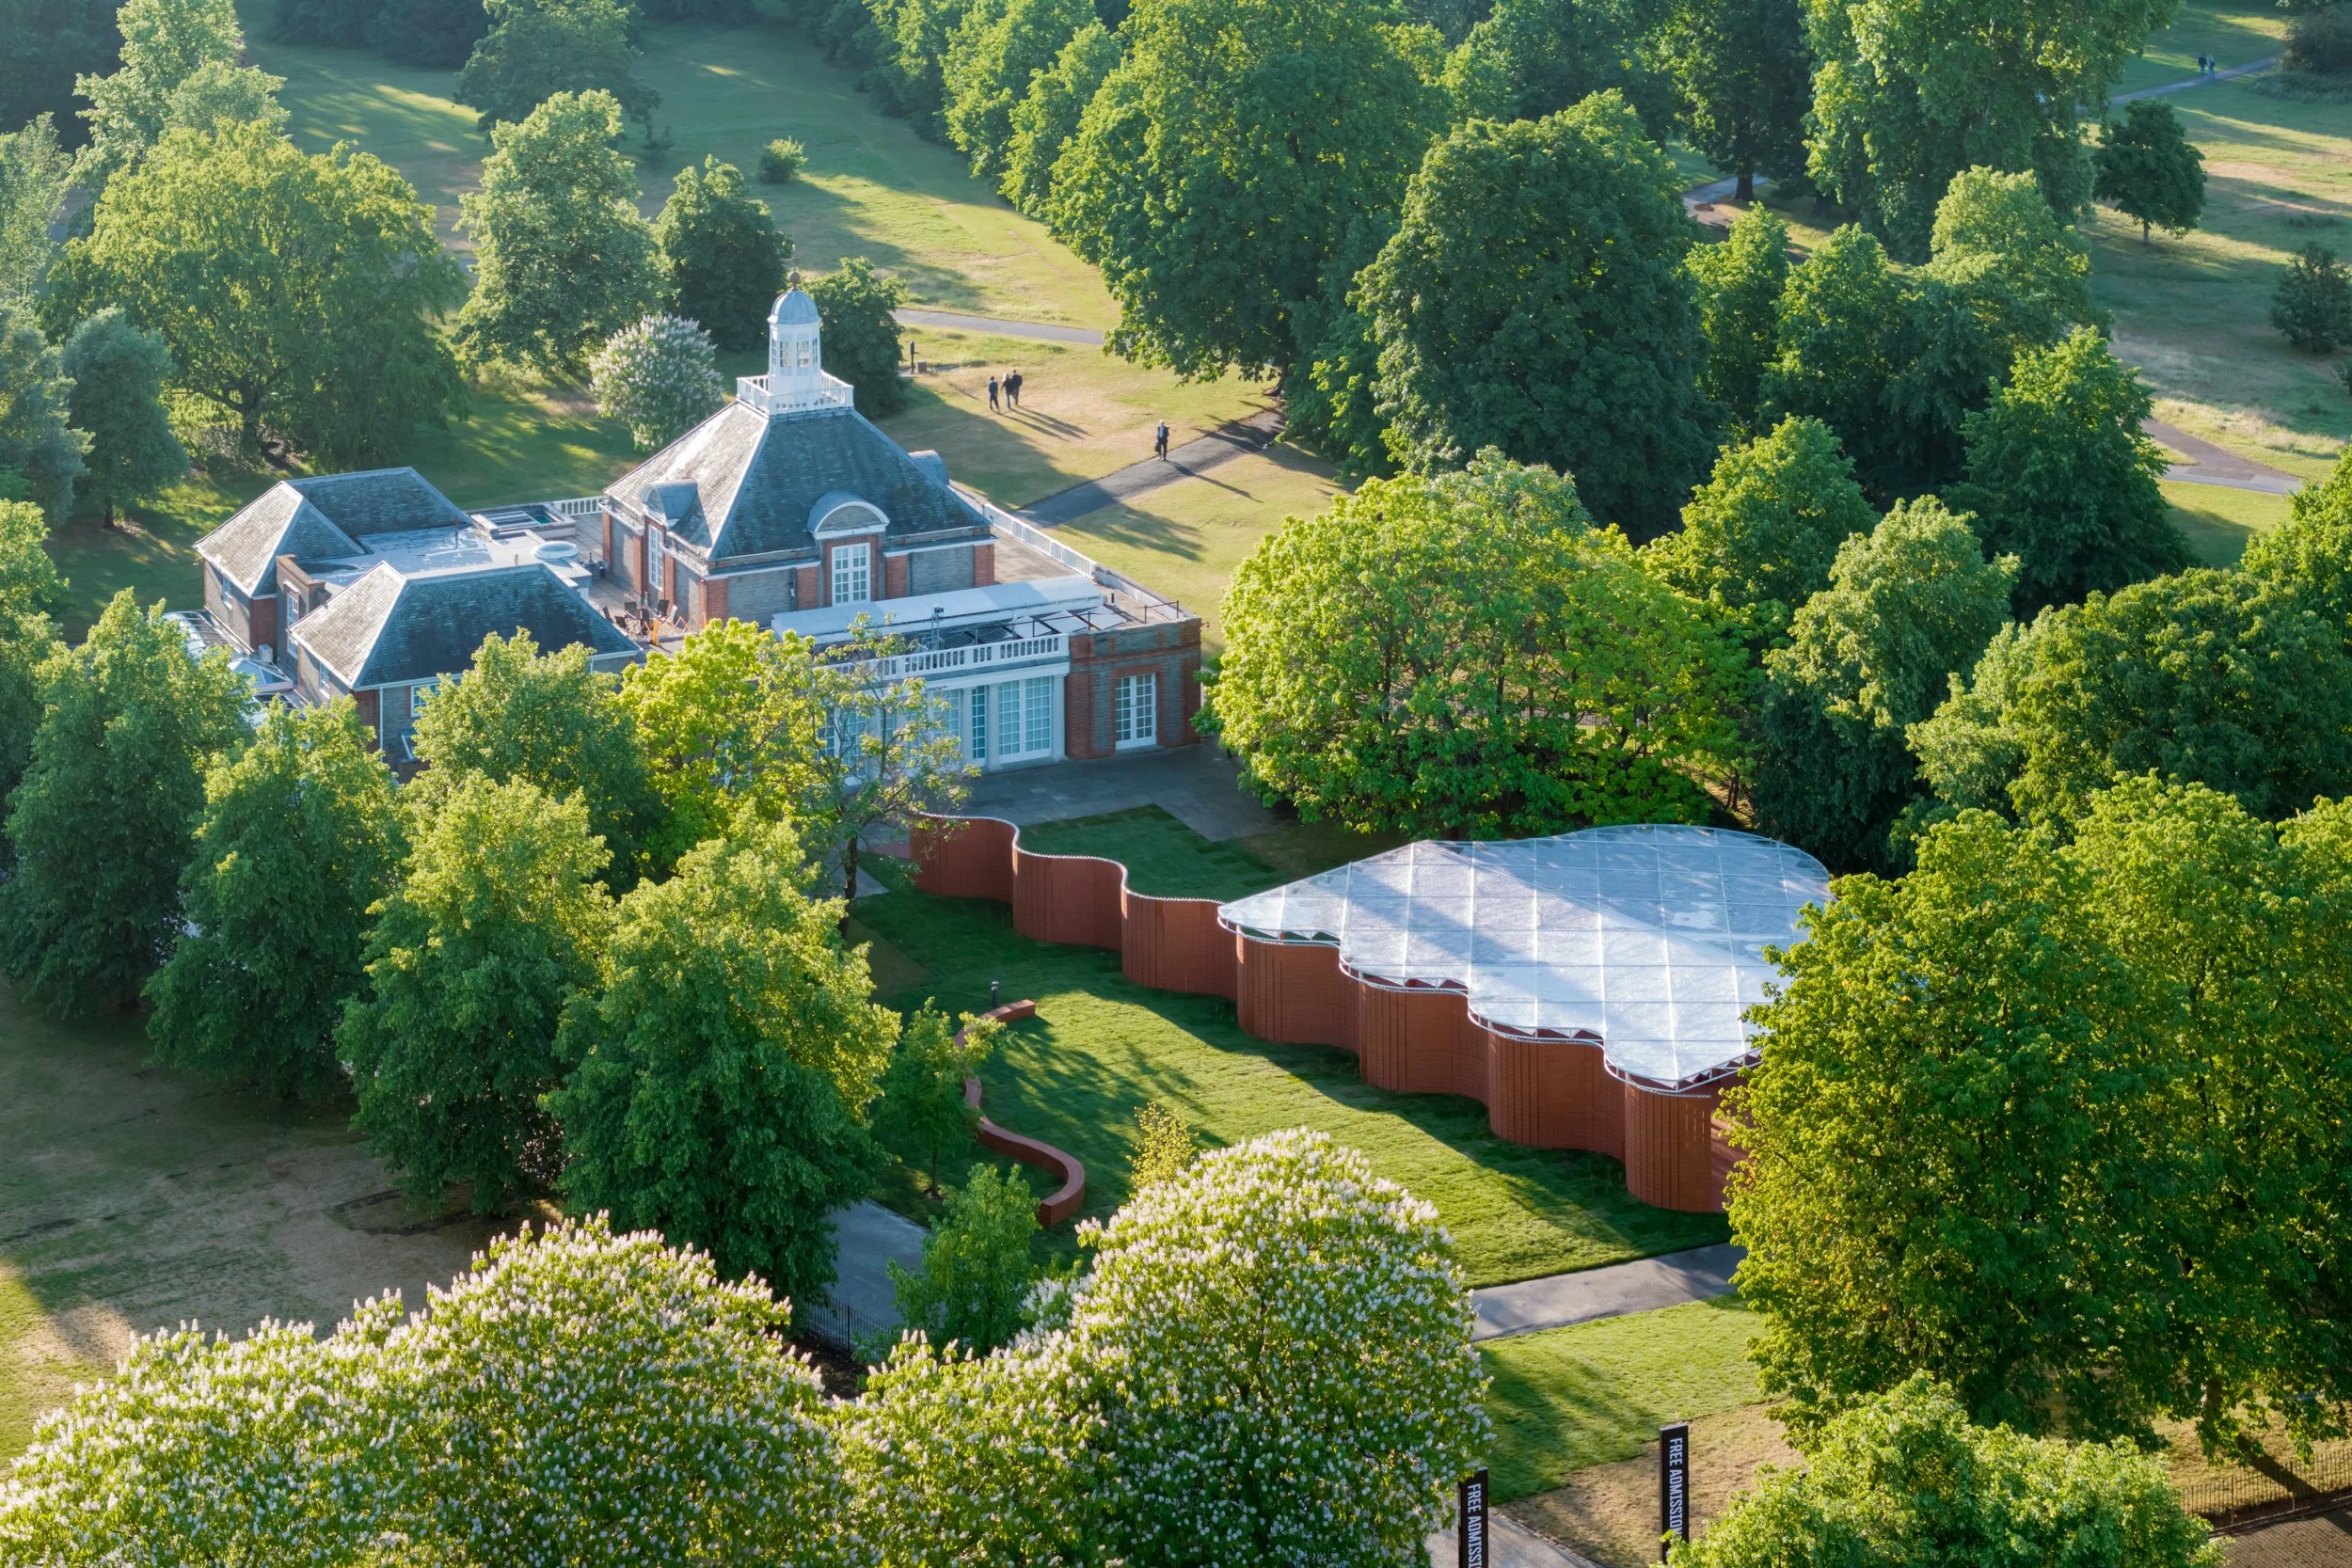
Serpentine Pavilion 2026, 'a serpentine', designed by LANZA atelier, founded by Isabel Abascal and Alessandro Arienzo. Aerial view © LANZA atelier. Photo: Iwan Baan. Courtesy Serpentine.
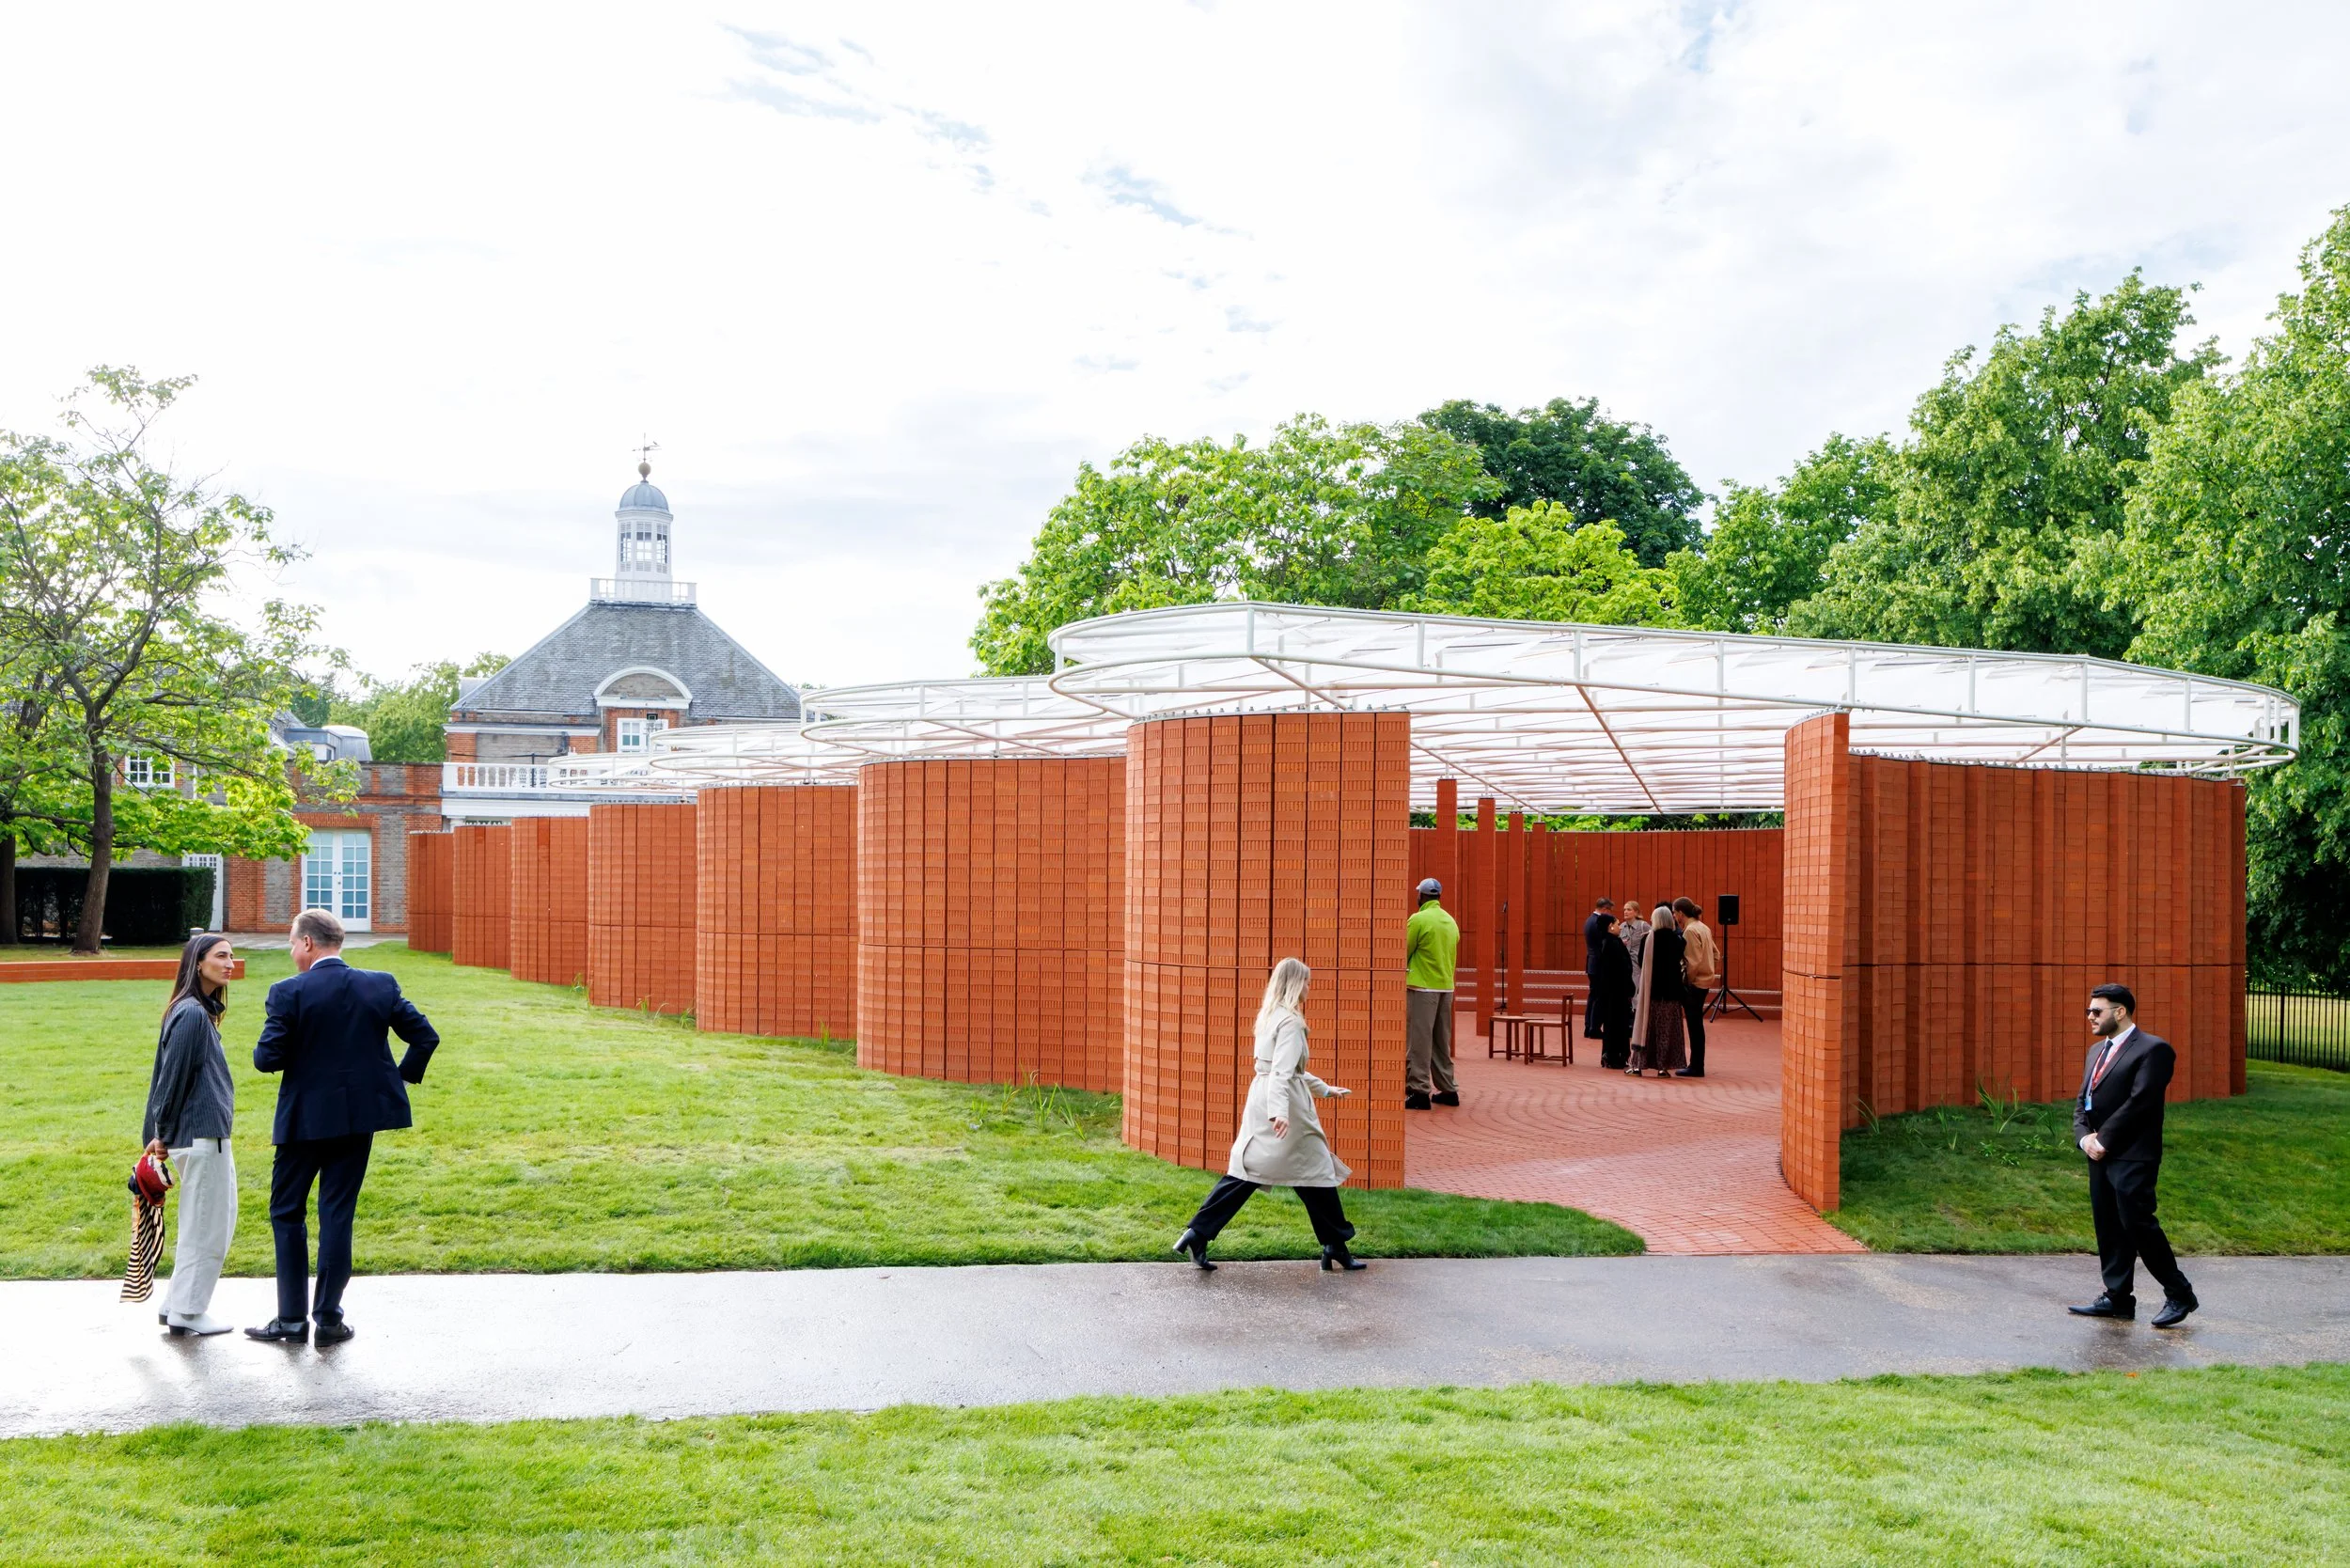
Serpentine Pavilion 2026 'a serpentine', designed by Isabel Abascal and Alessandro Arienzo, LANZA atelier. Exterior view © LANZA atelier. Photo Iwan Baan. Courtesy Serpentine.
LŠ: The crinkle-crankle wall traces its history and evolution across different spaces and cultures. What specific characteristics spoke to you - from material evolution to implementation within environments?
LA: As we were working on our proposal for the Serpentine Pavilion, we naturally came across an English architectural feature also called serpentine. This is the crinkle-crankle wall, a type of brick wall with alternating curves that originated in Ancient Egypt and was brought to the UK by Dutch engineers as far back as the 17th Century. By virtue of its sinuous shape, the serpentine wall is recognized as requiring fewer bricks than a straight wall, as its winding geometry introduces lateral support to an otherwise flimsy, one-brick-wide structure. In the hands of gardeners and built on an East-West axis, these elements become fruit-walls that absorb heat from the southern exposure and release it at night, creating a warm agricultural environment. The structure employs less while providing more, which is a timely lesson for our current era of overconsumption.
It’s quite magical that the same word gives name to a water feature, a lake, to a place, Serpentine, and to an architectural element, a wall. Especially considering the powerful place that the serpent holds in Mesoamerican cosmology. This is the first time that a Serpentine Pavilion actually revolves around the serpentine.
LŠ: What were the most significant challenges you encountered in translating this historic typology into a contemporary pavilion?
LA: Looking in retrospect, one of the challenges was to remain faithful to the intelligence of the historical typology without treating it as an object of nostalgia. The original crinkle-crankle wall was conceived as an infrastructural and agricultural element, while the pavilion had to become a civic space for gathering, conversation, and cultural events.
We therefore worked to preserve its structural logic while opening it up spatially through permeability, light, and movement. At the same time, every detail had to satisfy contemporary engineering, accessibility, and construction requirements without compromising the simplicity that makes the typology so powerful.
LŠ: The central material was brick, and you spoke of the importance of integrating local materials in your work. How did this specific brick, with its distinct colour and texture, shape the final design?
LA: We are using clay brick walls to highlight artisanal construction methods as tried-and-true technologies for our collective present. But these walls, rather than monumental and opaque, are permeable and unapologetically graceful. They reveal the power of walls not to divide, but to bring together. For instance, the brick columns that construct these walls have at least a 10mm gap between them, so people can see through a surface that is traditionally opaque, and eventually gazes can connect.
Brick is an ancient material that carries the history of the first cities humanity built. The earliest examples of large-scale religious, institutional, and residential architecture were created with earth in Mesopotamia. Those sun-dried mud bricks, and later fired clay bricks, have lasted for millennia. This is a material with an extremely long lifespan that can consequently reduce the amount of debris we produce.
We extend the use of brick from the walls to the floor, which for us is a surface just as important as the vertical ones. The built-in furniture, such as the café bar and public bench, is also created by stacking bricks to demonstrate the versatility of the module. We try to focus on one primary material for each project, to explore all possible uses. Finally, the roof is translucent to allow for sunlight, so it is created with a spatial steel grid plus polycarbonate, and filtered with composite fabric Eco-Bau fins.
Learning from traditional artisanal craft while welcoming high-performance technological materials is a contrast we welcome.
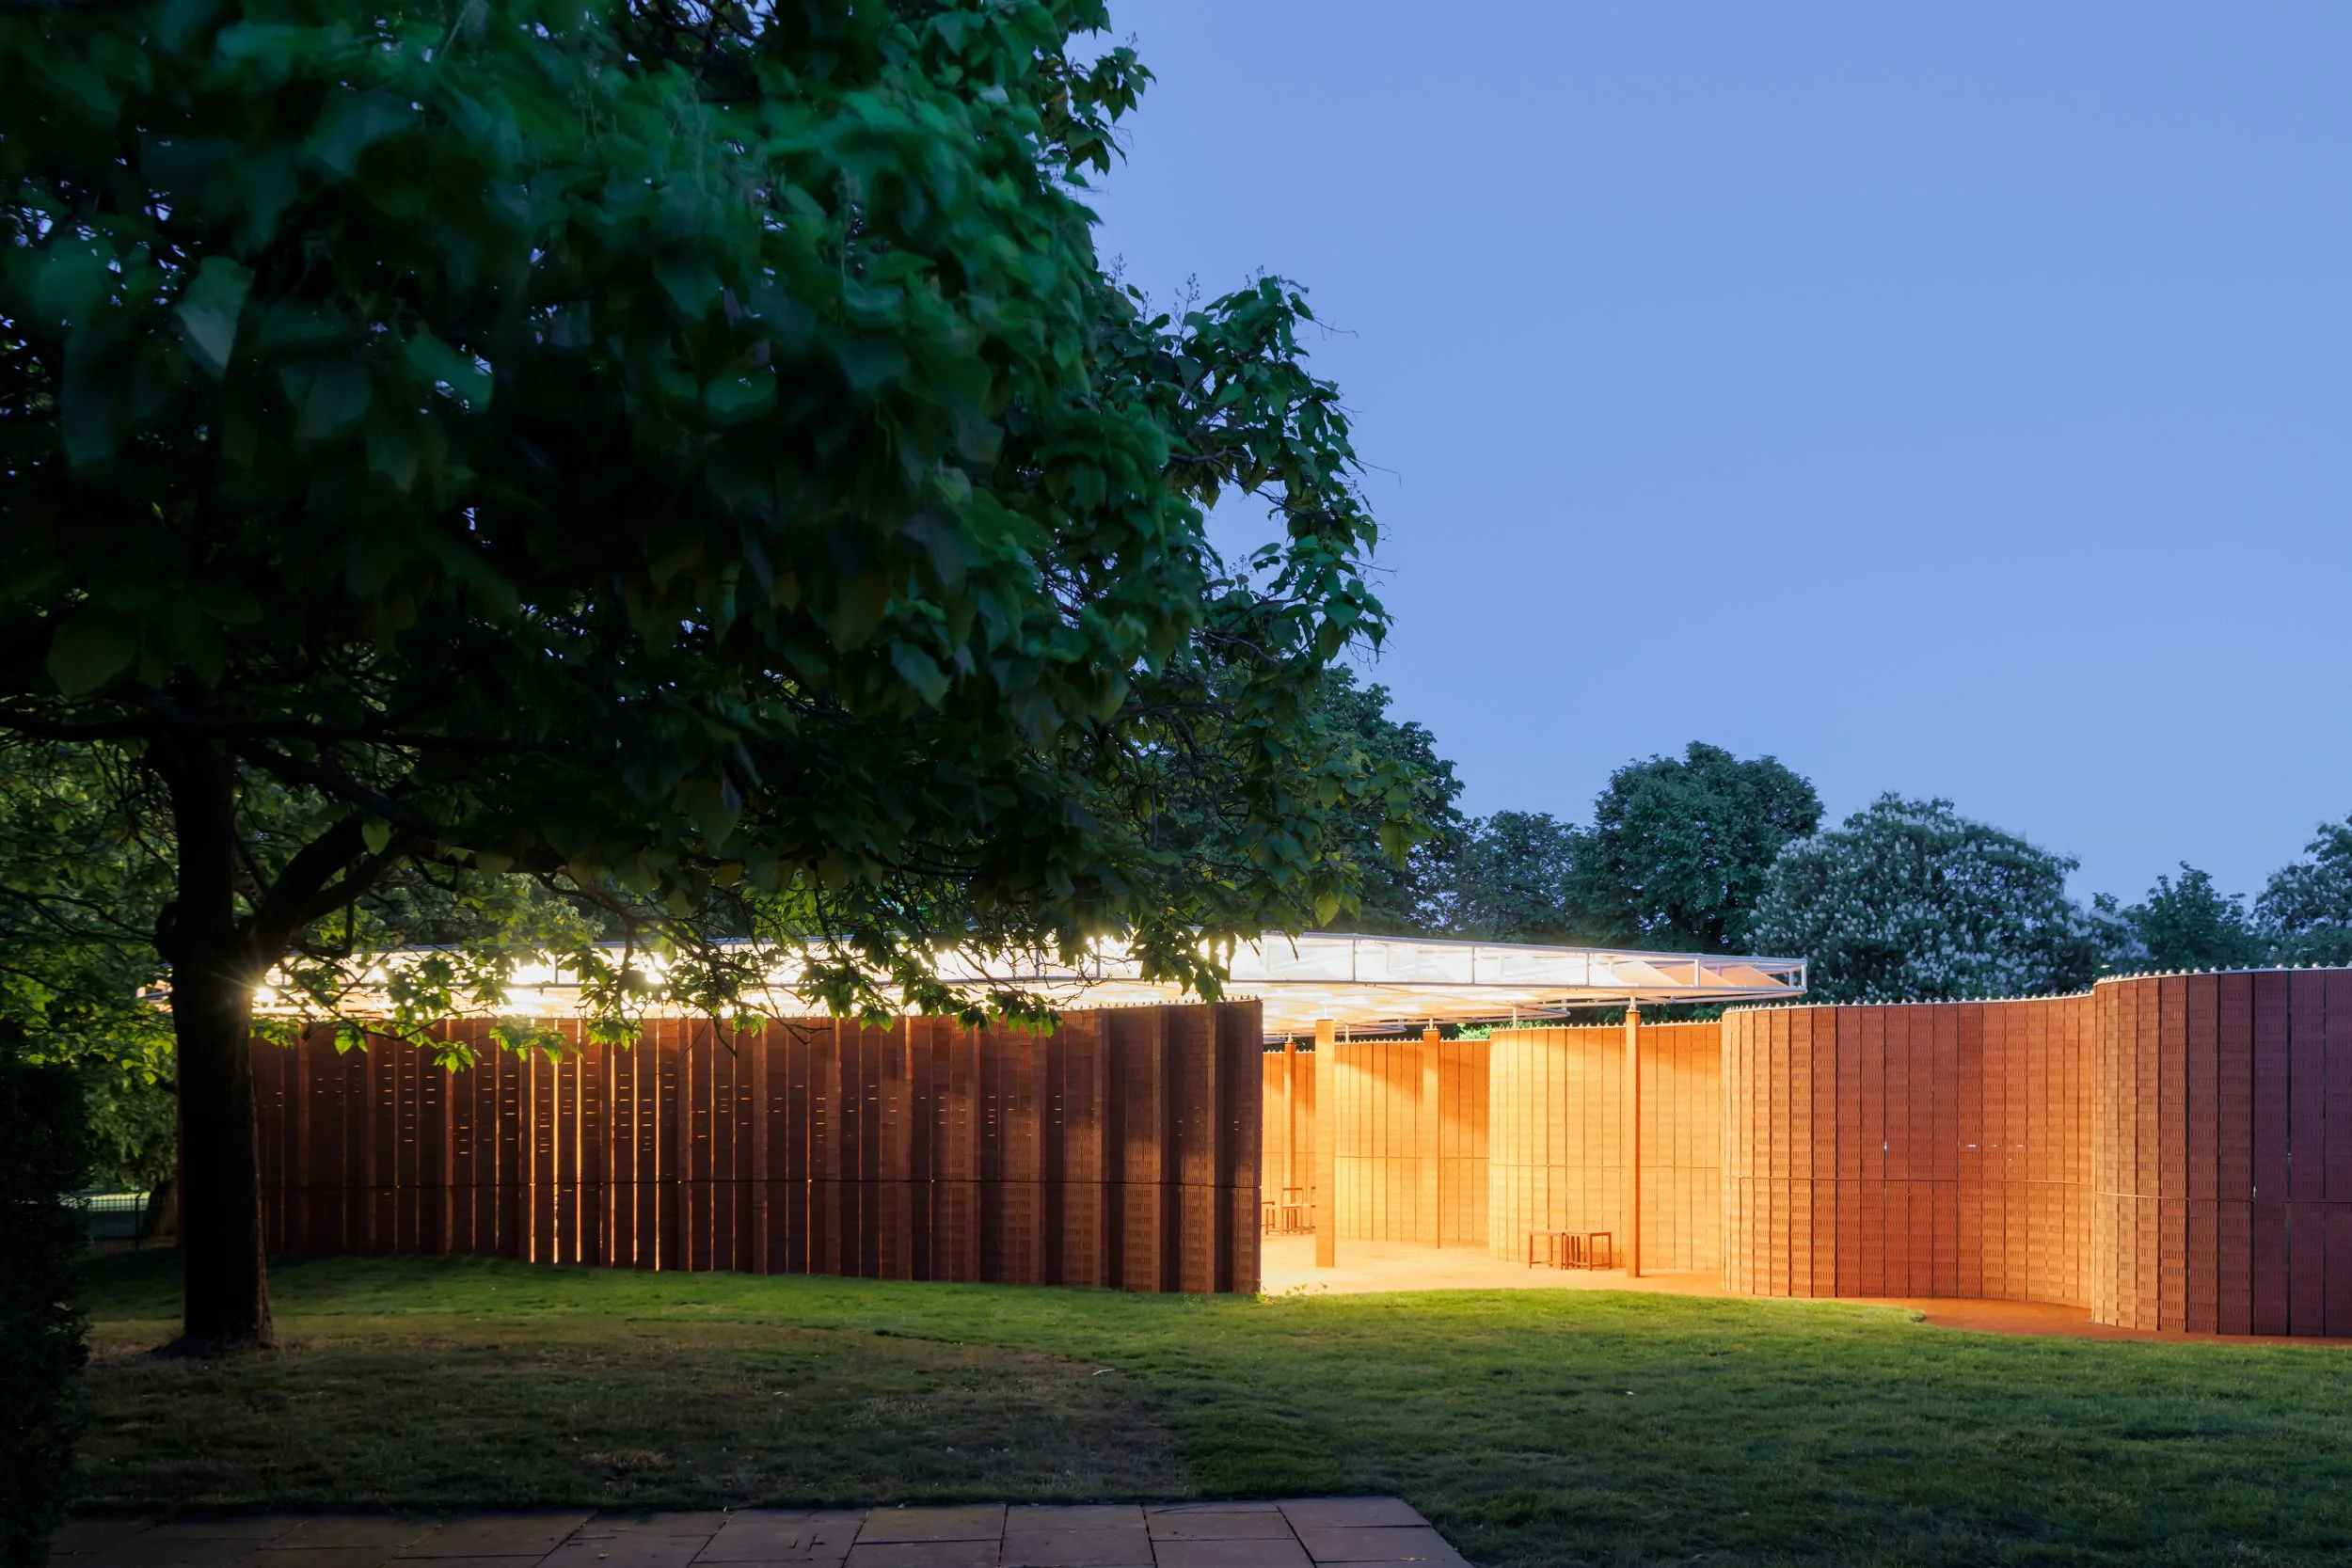
Serpentine Pavilion 2026 'a serpentine', designed by Isabel Abascal and Alessandro Arienzo, LANZA atelier. Exterior view © LANZA atelier. Photo Iwan Baan. Courtesy Serpentine.
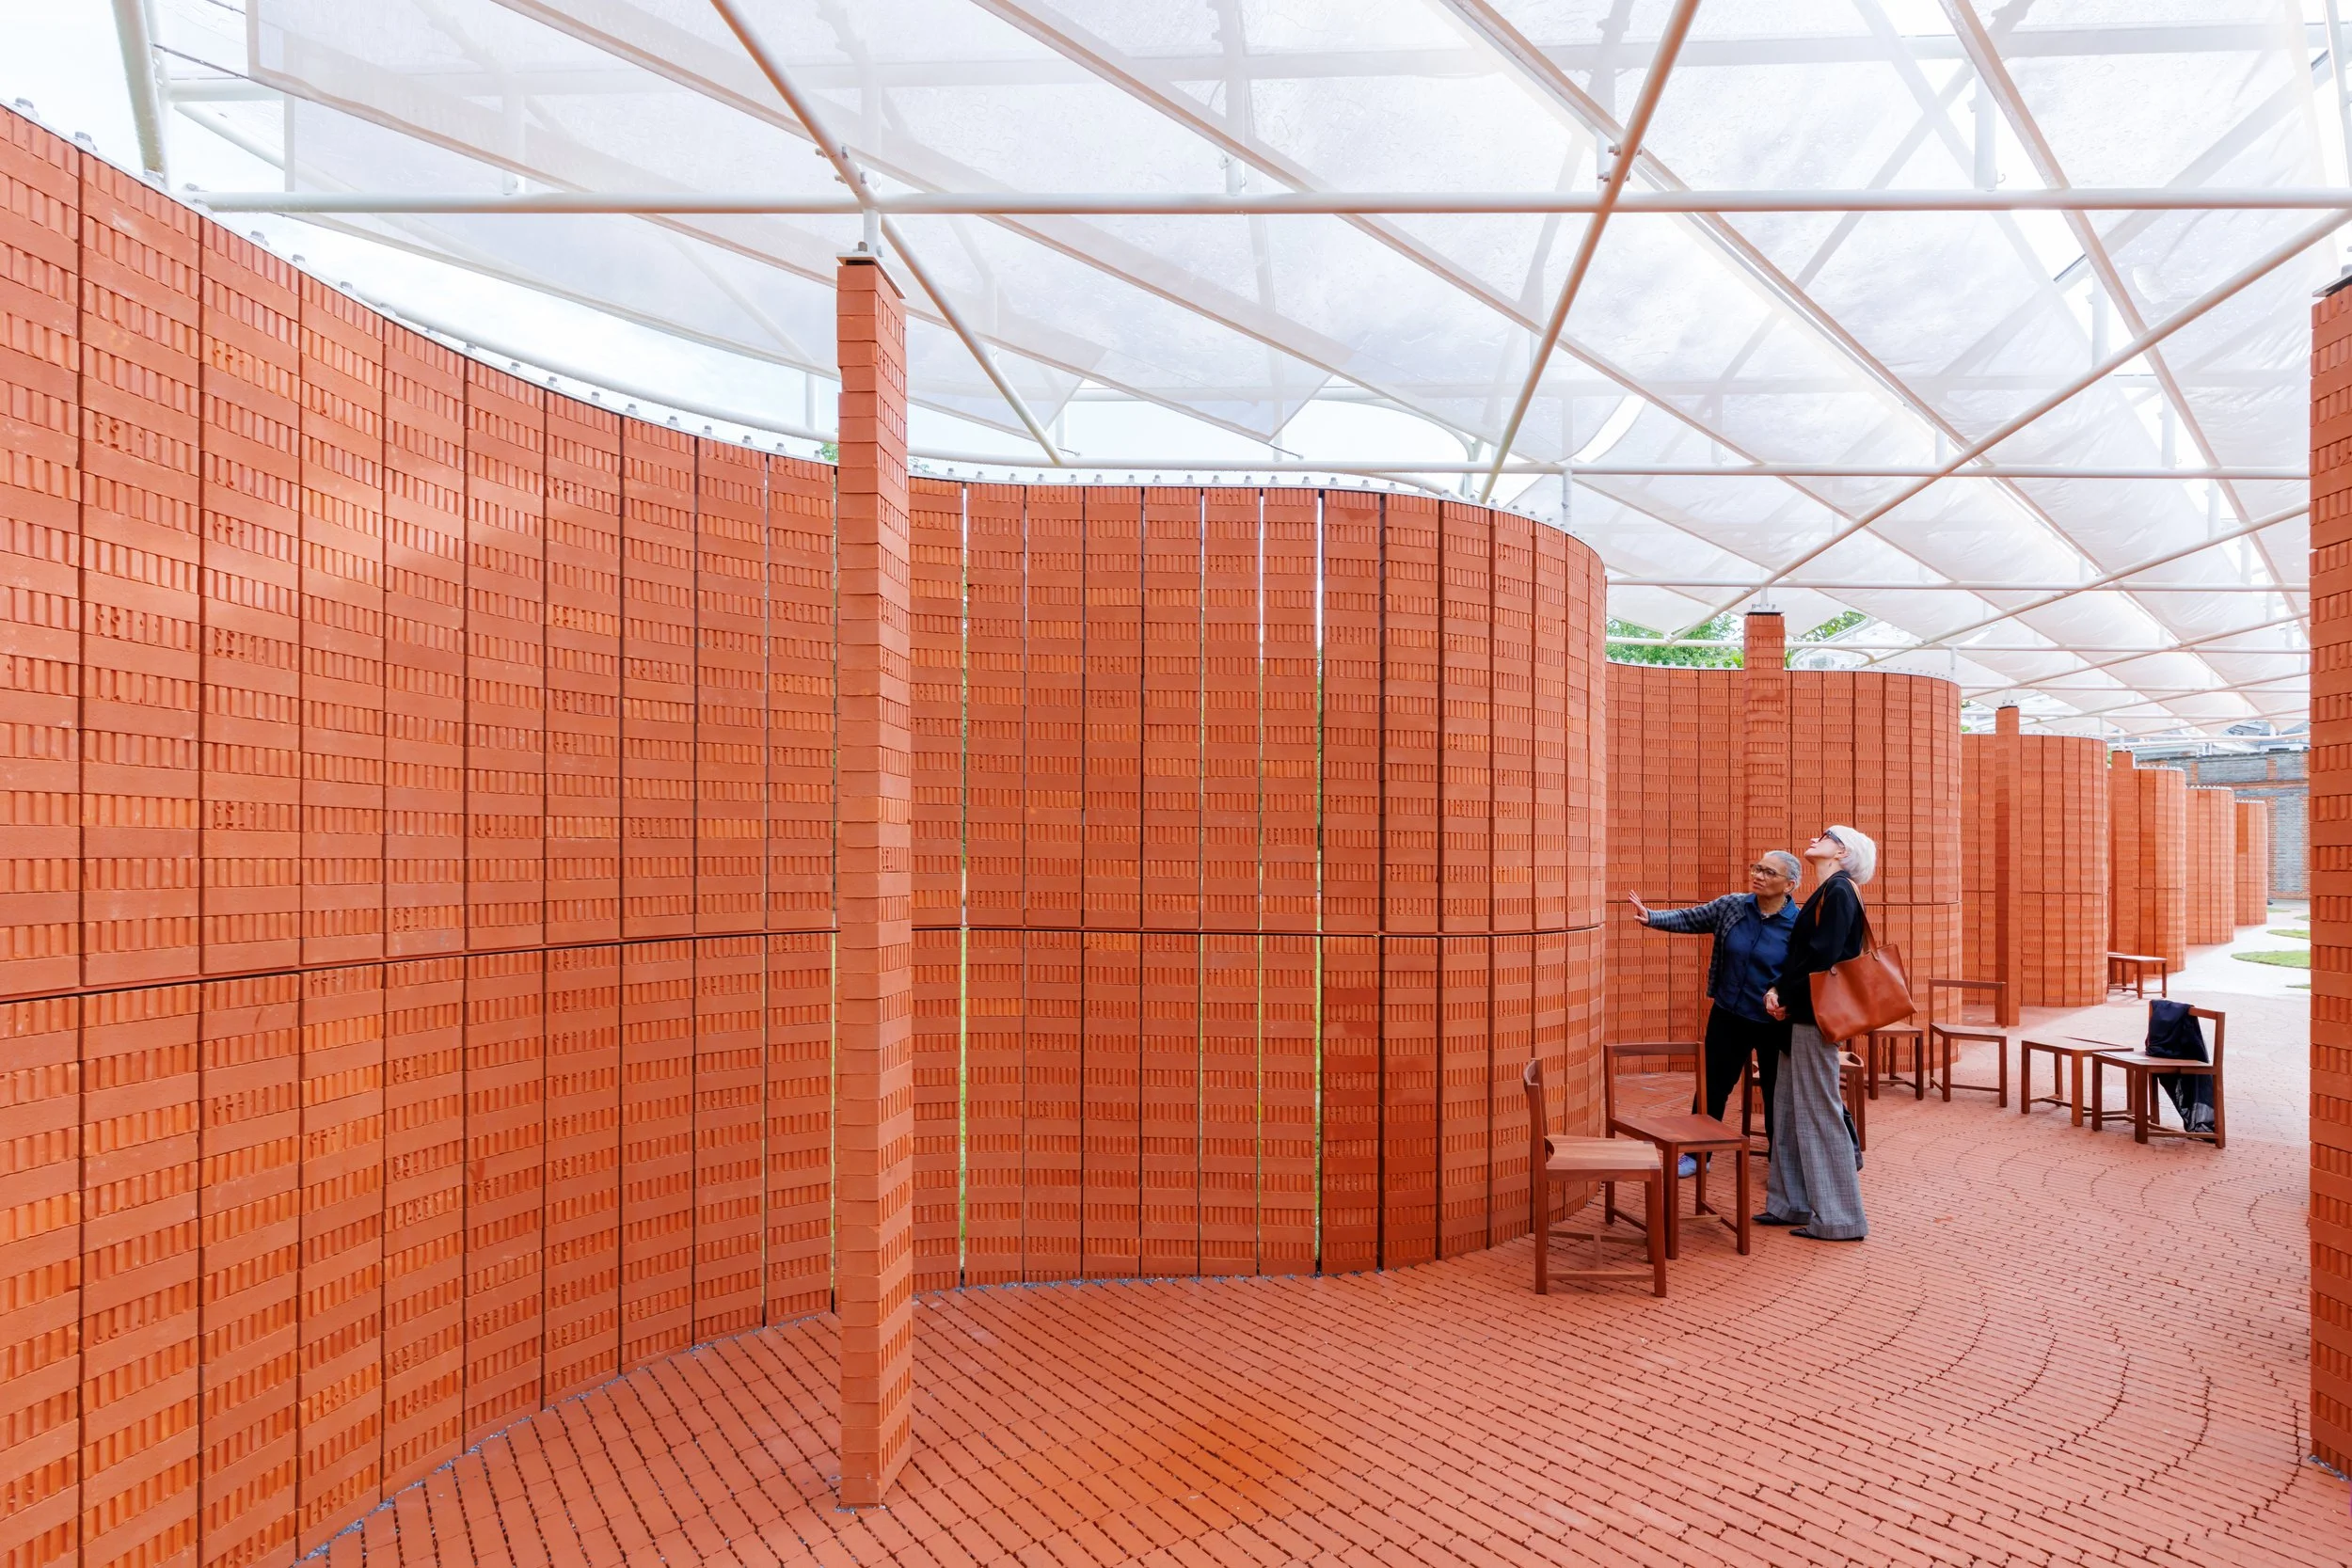
Serpentine Pavilion 2026 'a serpentine', designed by Isabel Abascal and Alessandro Arienzo, LANZA atelier. Interior view © LANZA atelier. Photo Iwan Baan. Courtesy Serpentine.
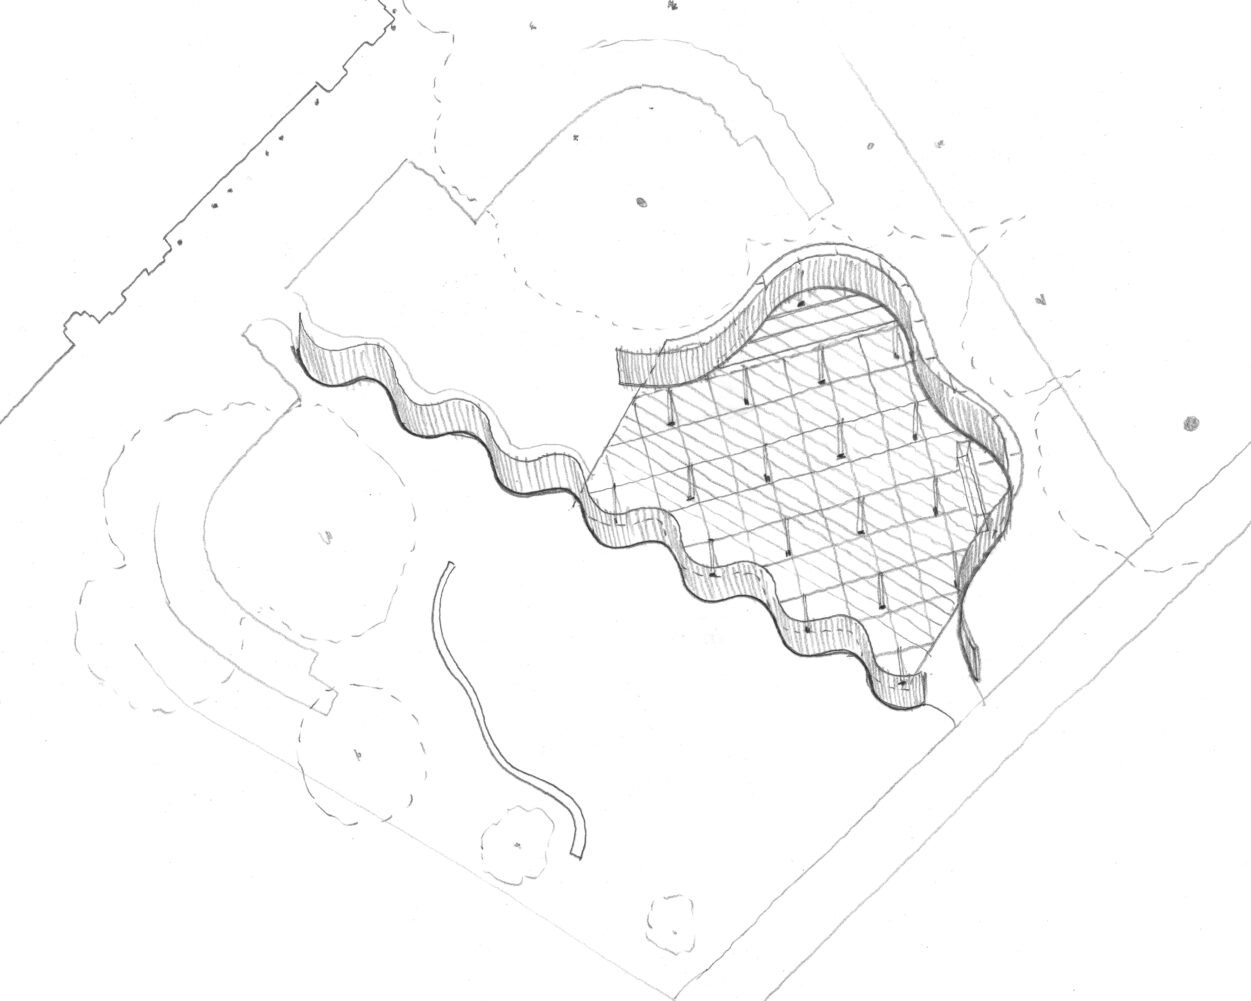
Serpentine Pavilion 2026 a serpentine, designed by Isabel Abascal and Alessandro Arienzo, LANZA atelier. Conceptual sketch, worm's eye view. © LANZA atelier. Courtesy Serpentine.
LŠ: Also, with its 25th edition, I would be interested to hear of the previous Serpentine pavilions that left a strong impression on you- and why?
ISABEL ABASCAL: I first heard of the Serpentine Pavilion in 2002, the year I started architecture school. Toyo Ito had completed a fully aluminum-framed house a couple of years prior, and I had come across it in a magazine. I became interested in Toyo Ito’s work, especially the Médiatèque in Sendai and the Pao for the Tokyo Nomad Girl. Soon after, I also discovered his design with Cecil Balmond for the 2002 Serpentine Pavilion.
ALESSANDRO ARIENZO: Frank Gehry’s Pavilion in 2008 was the first one I was aware of. I didn't know much about architecture at the time. I will always remember how astonished I was by the complexity and the ugliness… Now I can relate to the pursuit of beauty behind Gehry´s concepts and vision. RIP.
LŠ: The key part of the pavilion is furniture - we see chairs in different dimensions, laid out in harmony with the movements of the pavilion. Your practice’s philosophy suggests you see furniture not as an afterthought, but as a crucial testing ground for ideas in connection with scale, assembly, and human interaction. Can you walk us through the creation of the pavilion’s furniture?
LA: For us, furniture is architecture. Architecture exists on every scale. In the pavilion, the benches, café counter, and seating are conceived as extensions of the brick walls rather than independent objects. They are assembled from the same module and follow the same geometric logic, reinforcing the continuity between architecture and furniture. We wanted visitors to experience the brick not only as something that defines space, but also as something that supports the body and encourages people to stay, meet, and converse.
LŠ: Do you have plans to implement or evolve this furniture design within a different context? Could we see these pieces or the ideas behind them, appear in future residential or public projects?
LA: We rarely see any project as an isolated experiment. Many of the ideas we test in one context continue evolving in others. The pavilion has reinforced our interest in furniture as architecture at a smaller scale and in architecture as something that can accommodate multiple forms of use through simple systems. Whether in residential, institutional, or public projects, we are interested in continuing to explore modular construction, material continuity, and built-in elements that become part of everyday life.
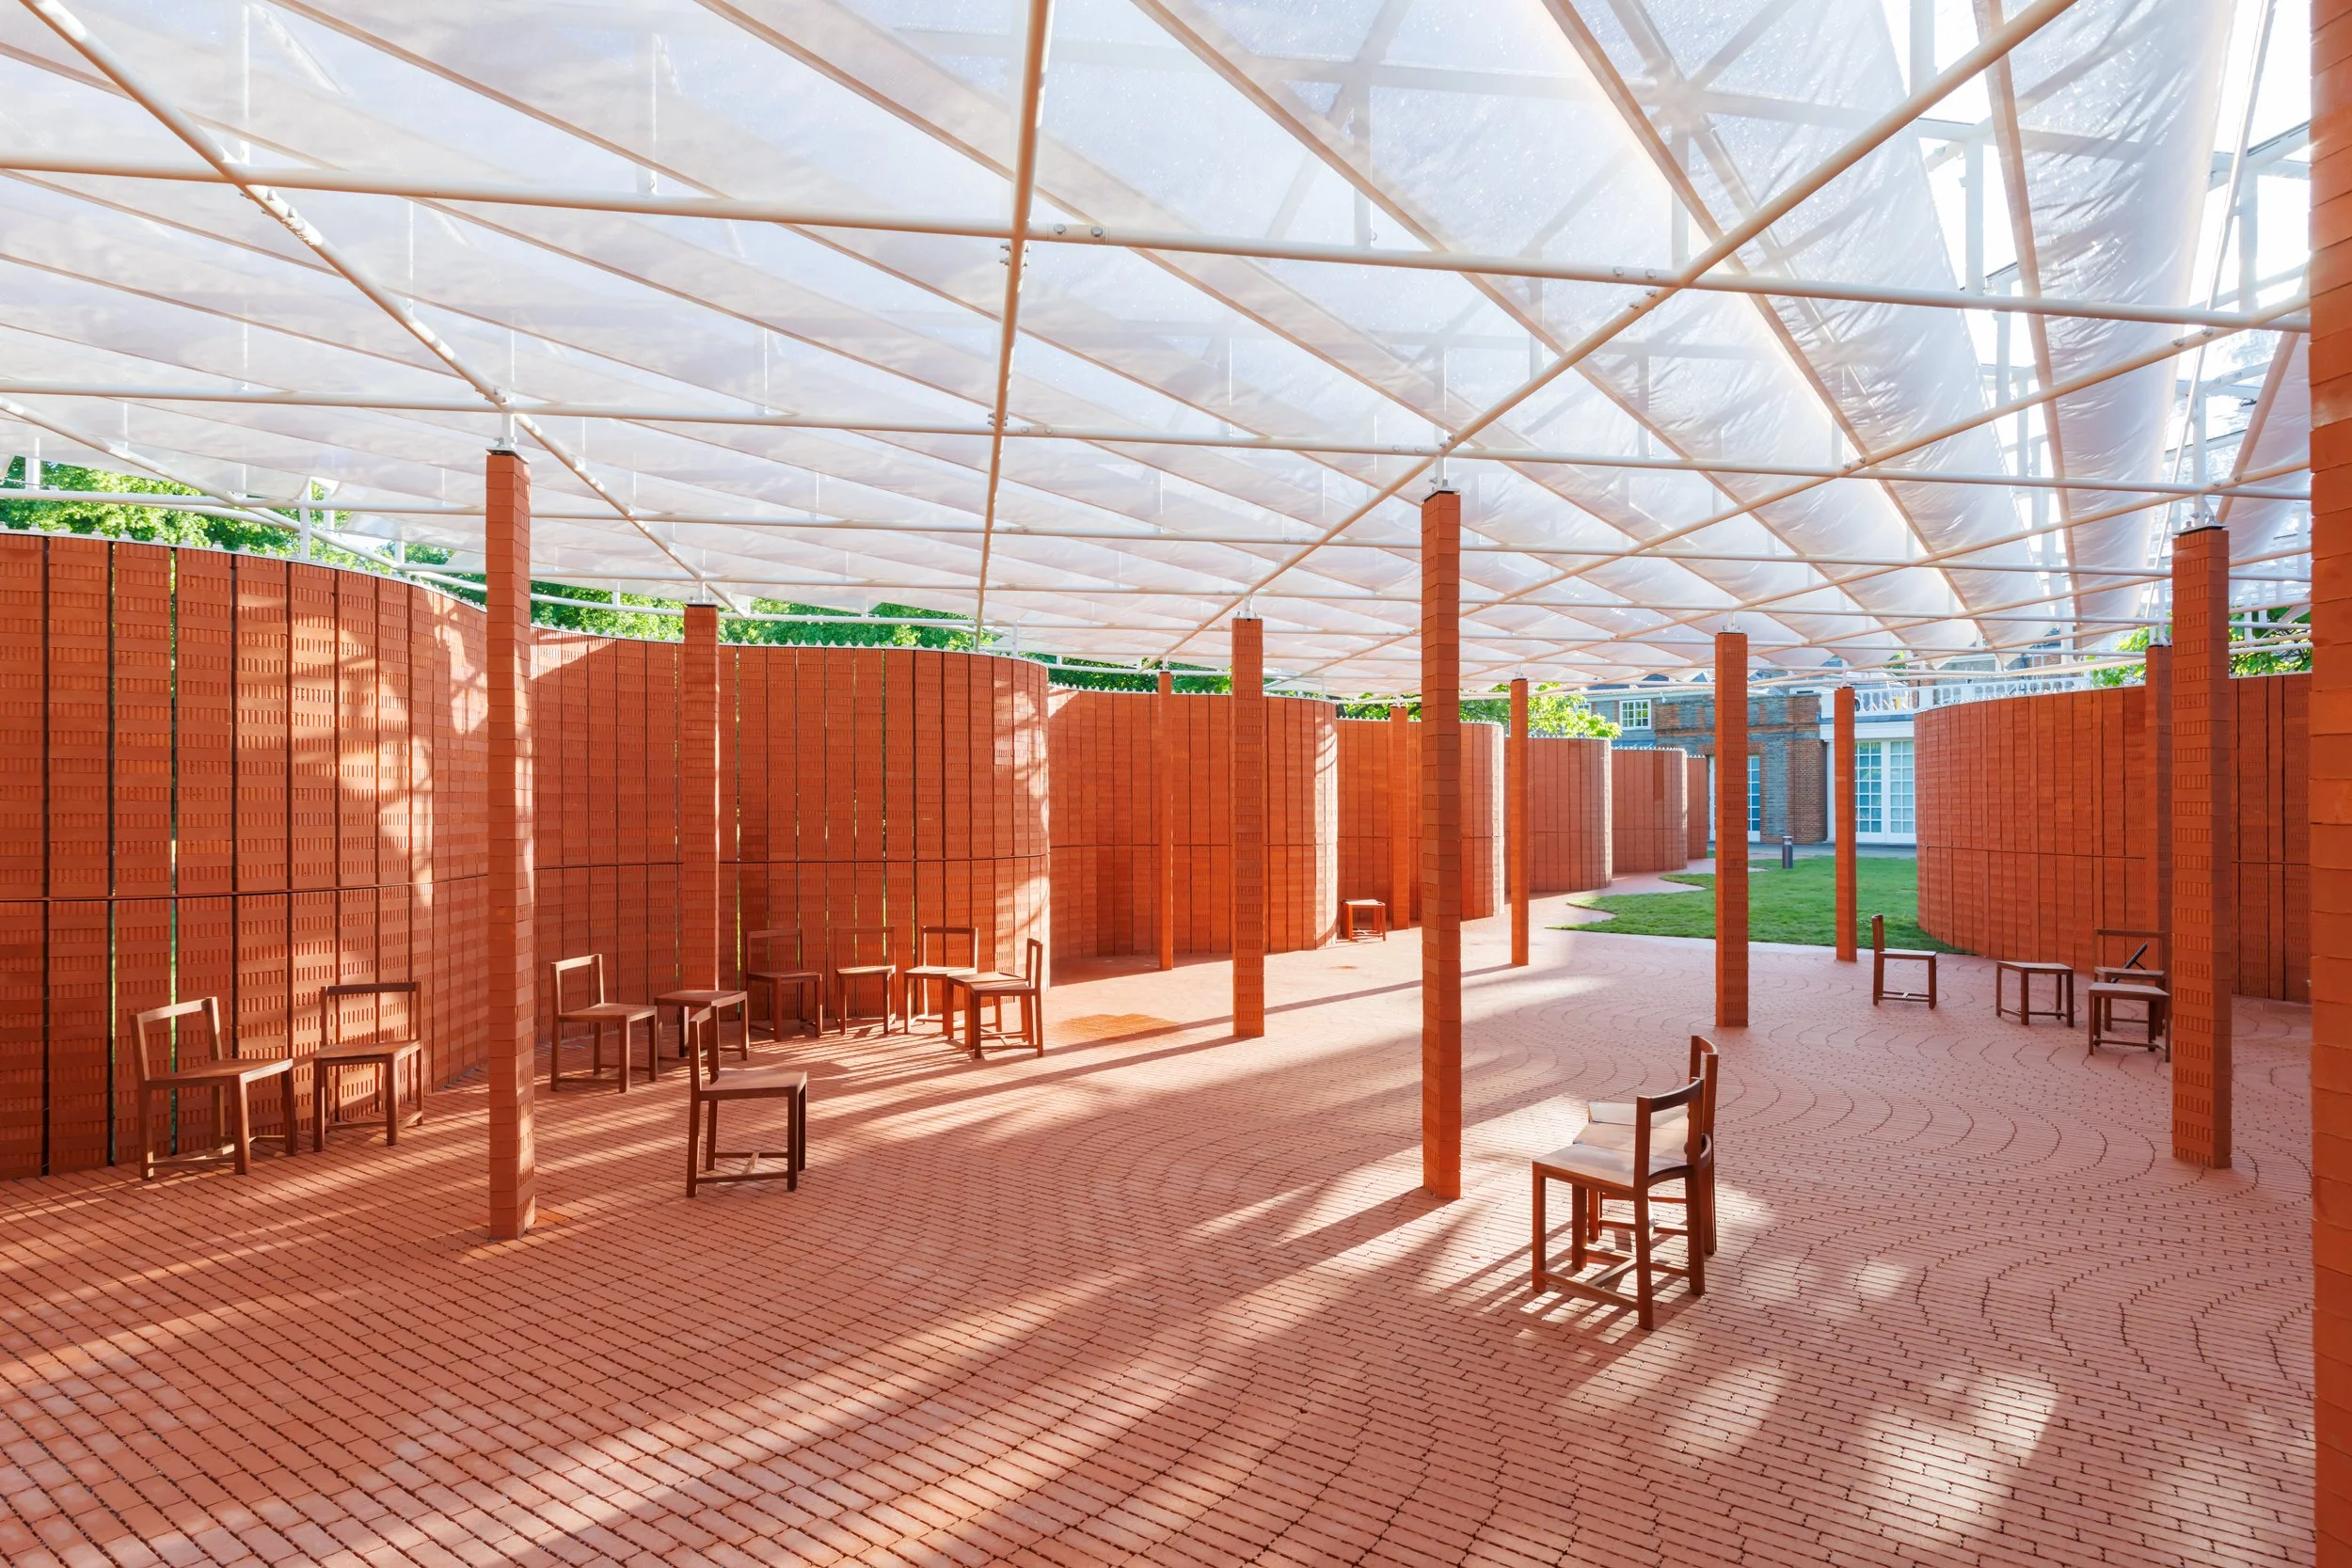
Serpentine Pavilion 2026 'a serpentine', designed by Isabel Abascal and Alessandro Arienzo, LANZA atelier. Interior view © LANZA atelier. Photo Iwan Baan. Courtesy Serpentine.
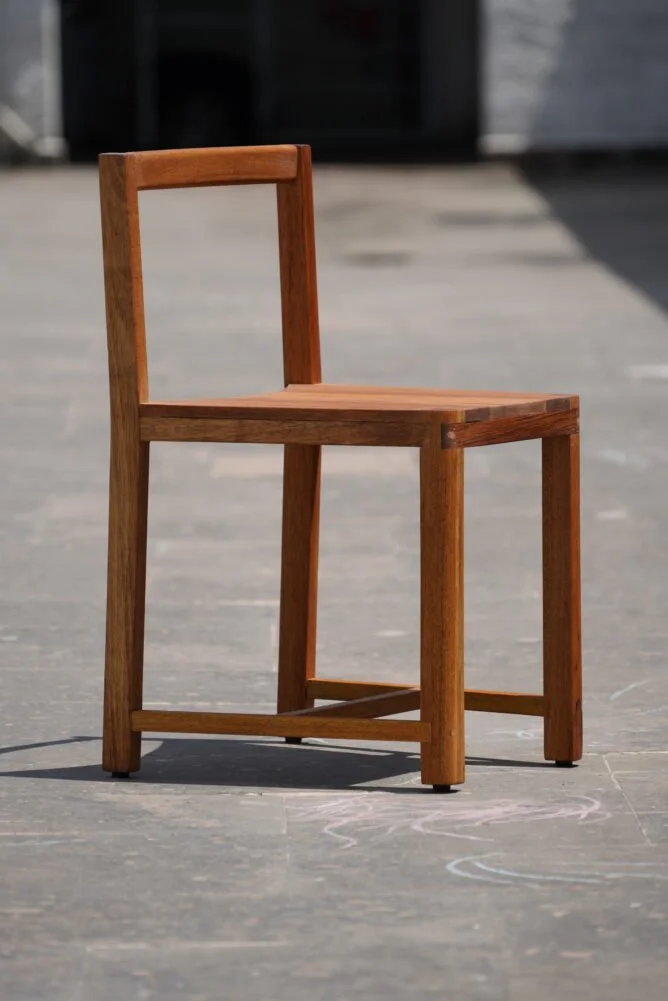
LANZA atelier, Chairs for 4 Couples Dining Set, 2020. Photo: Fernando Ocaña.
LŠ: Through the pavilion and this conversation, we see a clear appreciation of traditional materials, celebration of heritage, and vernacular techniques. Which parts of the testing (whether in materiality, assembly, or construction methods) would you like to see explored further in your future work?
LA: Every project opens new questions rather than providing definitive answers. Through the pavilion, we have become increasingly interested in how traditional materials can achieve greater spatial openness and environmental performance through relatively simple adjustments in assembly. We would like to continue exploring construction systems that require fewer resources while offering richer spatial experiences, and to deepen our dialogue between artisanal knowledge and contemporary fabrication technologies.
LŠ: With a global focus on sustainable architecture, how can vernacular techniques, particularly those centered on materials like brick and artisanal craftsmanship, be applied to the broader construction industry?
LA: Vernacular construction methods have evolved over centuries because they respond intelligently to local climates, resources, and cultural practices. We believe sustainability is not only about introducing new technologies, but also about learning from this accumulated knowledge.
Materials such as brick or earth possess remarkable thermal properties, longevity, and repairability. Combined with contemporary engineering and careful design, these techniques can contribute to reducing embodied carbon, extending buildings’ lifespans, and supporting local economies and crafts. Rather than looking backwards, we see vernacular knowledge as an essential resource for imagining the future of construction.
LŠ: With the pavilion milestone, it would also be wonderful to stop and look back at the start of your atelier. Were there specific gaps within the industry, or even locally within Mexico City, that you were trying to address?
LA: We started our practice doing exhibition design. These were ephemeral projects with a high degree of freedom for material and structural experimentation because we were putting up structures that were going to be taken down after some months, so the museums and cultural spaces felt comfortable letting us do things that had not been done before. Since then, we have pursued a certain degree of experimentation through our more permanent projects as well. We try to push the boundaries of our practice with every project. The Serpentine is definitely inscribed in this line of thinking.
In recent years, we have accomplished several projects using brick, like the Forest House (2019) in which an organic white brick wall adapts to the positions of pre-existing trees and sometimes operates as a corridor and sometimes as a lattice to delimit an area within nature; and the 1973-2021 installation at Concéntrico (2021). There, we worked with exposed red brick, a material representative of social interest architecture in Spain. The red brick was stacked without using mass, so that at the end of the festival, more than 90% of the materials were dismantled and effectively reused. We like how brick is made of earth, of clay, its thermal mass, and how it is just the right size to fit in one hand, so it ultimately refers to the human body.
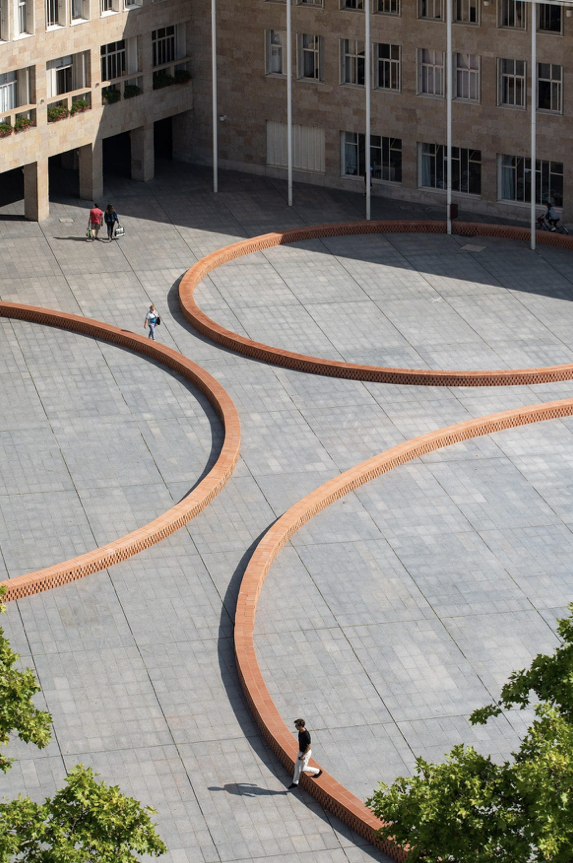
1973-2021 installation at Concéntrico (2021). Courtesy: LANZA Atelier.
